Save
Ask
Tour
Hide
Share
$1,495,000
39 Days On Site

144 Hill St
Concord, MA 01742

For Sale|Single Family Residence|Active
4
Beds
4
Total Baths
3
Full Baths
1
Partial Bath
3,372
SqFt
$443
/SqFt
1979
Built
County:
Middlesex
144 Hill St144 Hill St144 Hill St144 Hill St
Save
Ask
Tour
Hide
Share

Mortgage Calculator

Monthly Payment (Est.)

Enter an interest rate to see your estimated monthly payment.
Calculator powered by Showcase IDX, a Constellation1 Company. Copyright ©2026 Information is deemed reliable but not guaranteed.

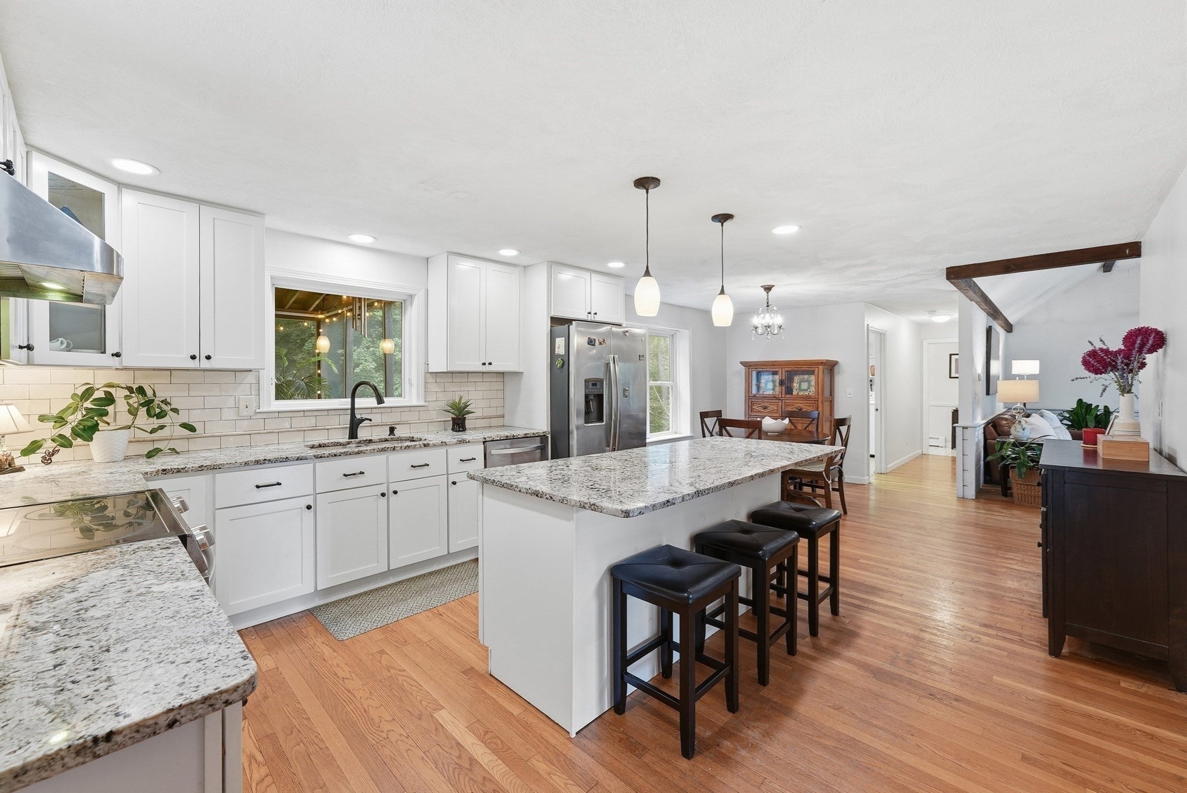
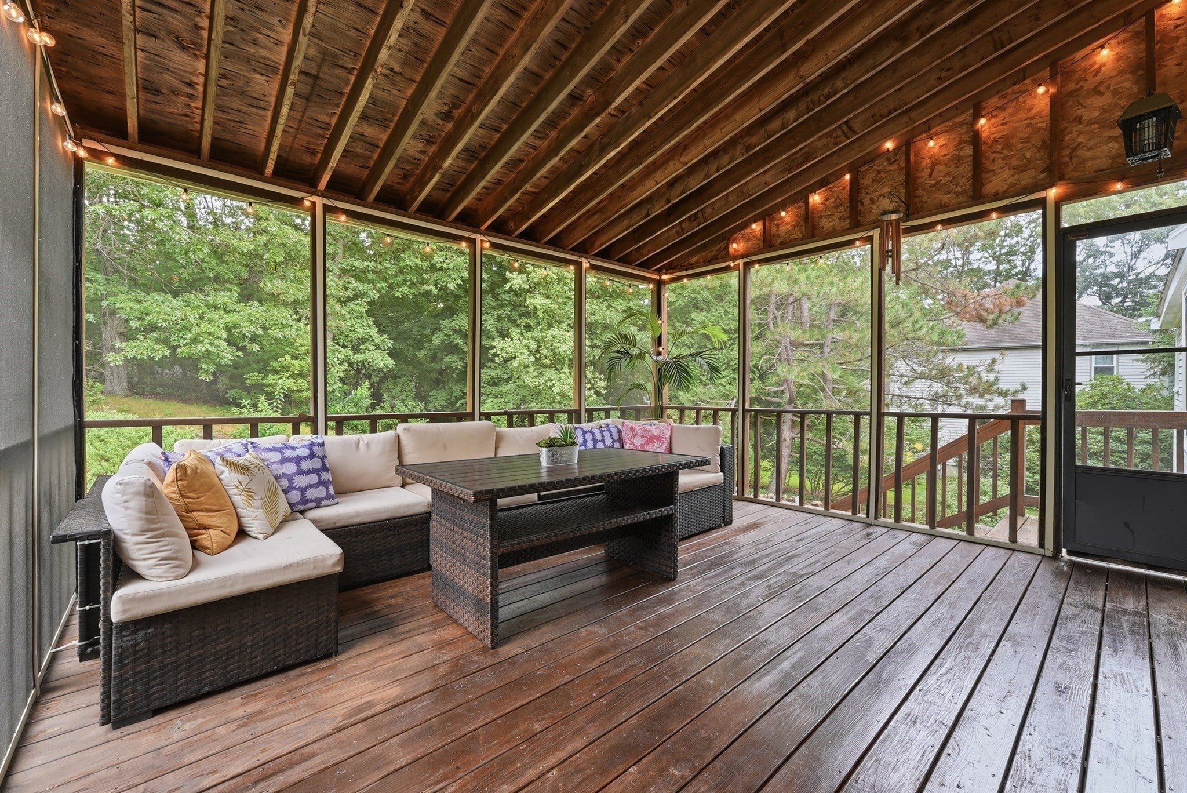
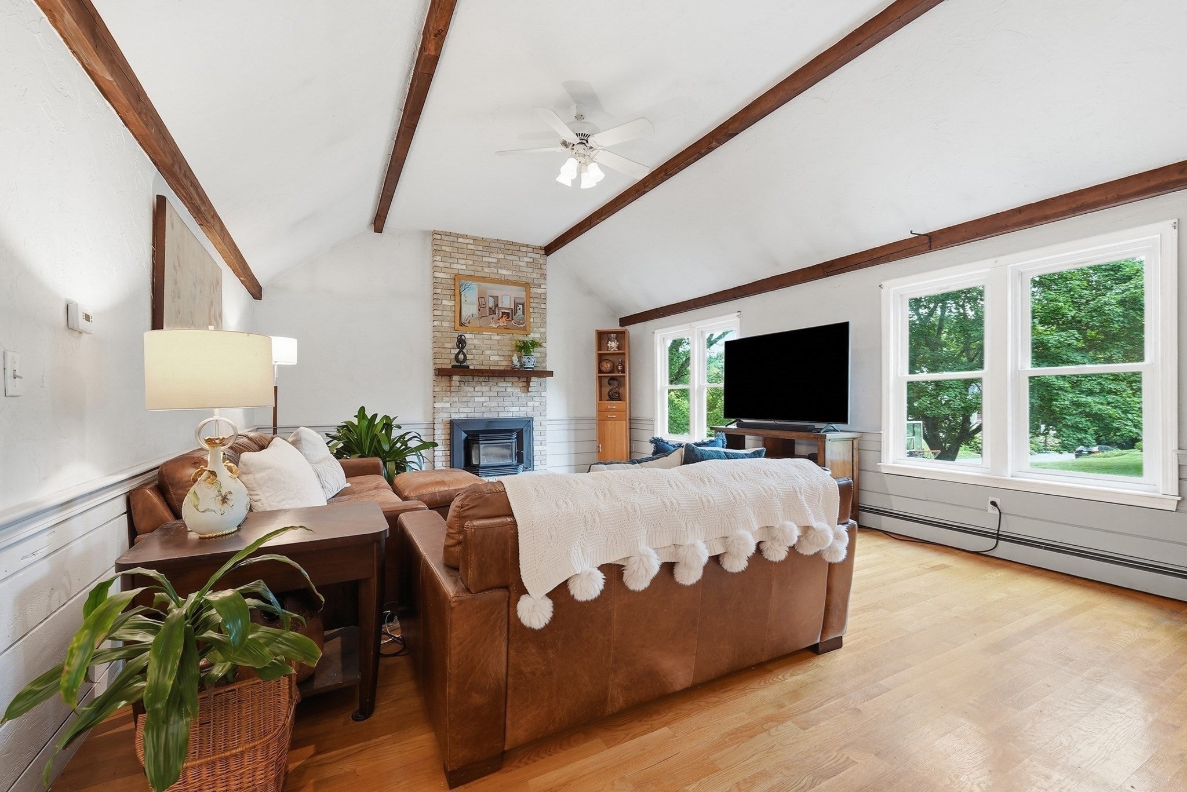
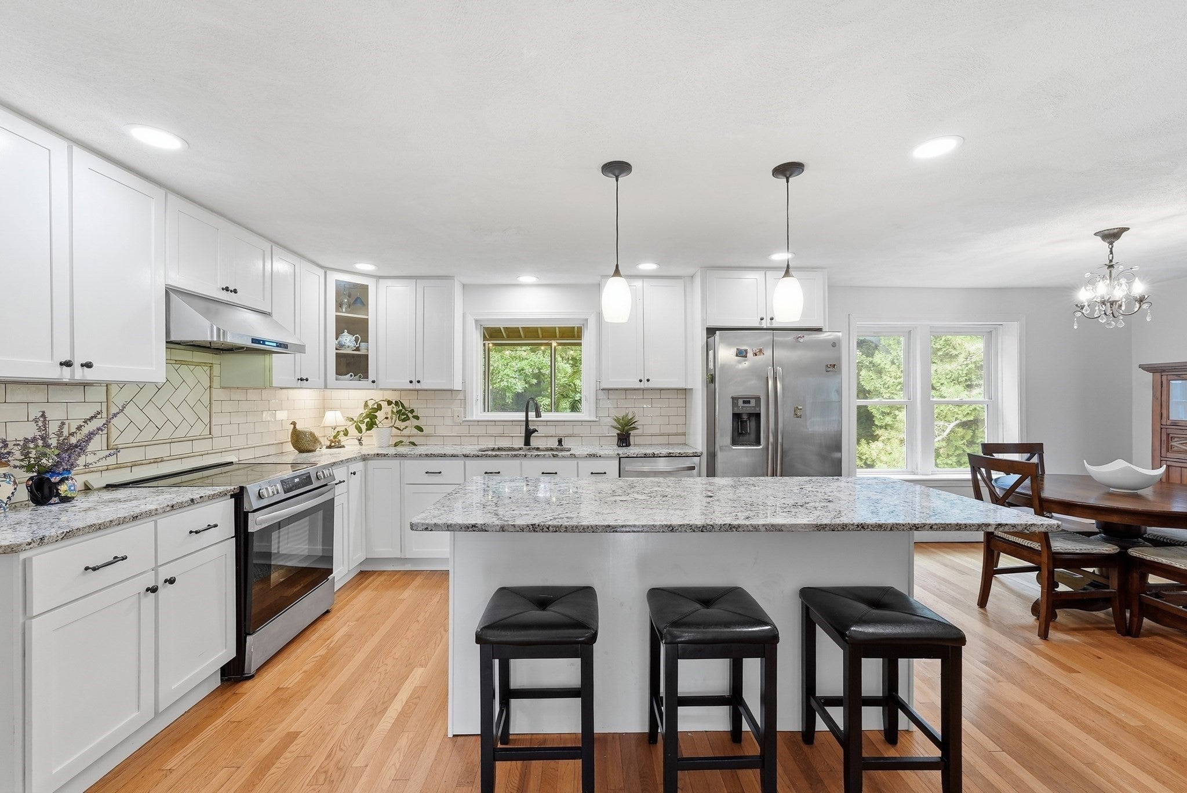
Perfectly sited, this warm & welcoming sun filled Colonial is located on a quiet street in a highly desirable West Concord neighborhood! Offering an open floor plan that brilliantly weaves together comfort, versatility, and is the perfect scale allowing for large social/family gatherings! Highlighted by a stylishly renovated kitchen opening to a vaulted ceiling family room, an enlarged screen porch, and a private office/study, the 1st floor is ideal for easy living with spacious living room and dining room. Upstairs on the 2nd floor features 4 generous sized BR's including a large primary suite with a walk-in closet. Enjoy the partially finished lower level w/a FULL bathroom, perfect for additional rec/play/exercise space. Relax on the patio in the tree lined backyard, and nearby, enjoy miles of walking trails and direct woods access! A short stroll to the thriving West Concord restaurant/shops, the Bruce Freeman trail, and TRAIN station, make this home NOT TO BE MISSED! A true gem of a location!

Save
Ask
Tour
Hide
Share
Listing Snapshot
Price 
$1,495,000
Days On Site 
39 Days
Bedrooms 
4
Inside Area (SqFt) 
3,372 sqft
Total Baths 
4
Full Baths 
3
Partial Baths 
1
Lot Size 
0.5 Acres
Year Built 
1979
MLS® Number 
73573337
Status 
Active
Property Tax 
$16,678
HOA/Condo/Coop Fees 
N/A
Sq Ft Source 
Public Records
Friends & Family
Recent Activity
a month agoListing updated with changes from the MLS®
a month agoListing first seen on site
General Features
Acres 
0.5
Attached Garage 
Yes
Disclosures 
Above grade square footage includes partially finished Lower Level. Septic system new in 2025.
Foundation 
Concrete Perimeter
Garage 
Yes
Garage Spaces 
2
Parking 
PavedAttachedGarage Door OpenerStorageGarage
Parking Spaces 
8
Property Sub Type 
Single Family Residence
Sewer 
Private Sewer
SqFt Above 
2834
SqFt Below 
538
SqFt Total 
3372
Style 
Colonial
Water Source 
Public
Zoning 
B
Interior Features
Appliances 
Water HeaterRangeDishwasherRefrigeratorFreezerWasherDryerRange Hood
Basement 
FullPartially FinishedInterior EntryConcrete
Cooling 
Window Unit(s)
Electric 
Circuit Breakers
Fireplace 
Yes
Fireplaces 
1
Flooring 
CarpetLaminateHardwood
Heating 
BaseboardOilZoned
Interior 
Recessed LightingWalk-In Closet(s)Ceiling Fan(s)Beamed CeilingsVaulted Ceiling(s)Crown Molding
Laundry Features 
Main LevelElectric Dryer Hookup
Window Features 
Insulated Windows
Bathroom 1 
Dimensions - 8.583333333x9.333333333Level - SecondArea - 80
Bathroom 2 
Dimensions - 7.333333333x9.333333333Level - SecondArea - 68
Bathroom 3 
Dimensions - 4.333333333x9.833333333Level - MainArea - 42
Bedroom 2 
Dimensions - 13.166666666x10.916666666Level - SecondArea - 143
Bedroom 3 
Dimensions - 11.833333333x15Level - SecondArea - 177
Bedroom 4 
Dimensions - 11.833333333x13.833333333Level - SecondArea - 163
Dining Room 
Dimensions - 12.5x13.416666666Level - MainArea - 167
Family Room 
Dimensions - 21.25x15.5Level - MainArea - 329
Kitchen 
Dimensions - 13.666666666x14.083333333Level - MainArea - 192
Living Room 
Dimensions - 12.5x9.416666666Level - MainArea - 117
Master Bedroom 
Dimensions - 12.5x29.166666666Level - SecondArea - 364
Save
Ask
Tour
Hide
Share
Exterior Features
Construction Details 
Frame
Exterior 
Rain Gutters
Fencing 
Stone
Lot Features 
Gentle Sloping
Patio And Porch 
PorchScreenedPatio
Roof 
Shingle
Windows/Doors 
Insulated Windows
Community Features
Community Features 
Tennis Court(s)Park
Financing Terms Available 
Contract
Schools
School District
Unknown
Elementary School
Thoreau
Middle School
Cms
High School
Cchs
Listing courtesy of Betsy Keane Dorr of LandVest, Inc., Concord


The property listing data and information, or the Images, set forth herein were provided to MLS Property Information Network, Inc. from third party sources, including sellers, lessors, landlords, and public records, and were compiled by MLS Property Information Network, Inc. The property listing data and information, and the Images, are for the personal, non-commercial use of consumers having a good faith interest in purchasing, leasing or renting listed properties of the type displayed to them and may not be used for any purpose other than to identify prospective properties which such consumers may have a good faith interest in purchasing, leasing or renting. MLS Property Information Network, Inc. and its subscribers disclaim any and all representations and warranties as to the accuracy of the property listing data and information, or as to the accuracy of any of the Images, set forth herein.

Last checked 2026-10-17 10:42 PM UTC

Neighborhood & Commute
Source: Walkscore
Save
Ask
Tour
Hide
Share